

Large stone columns, balustrades, capitals, bases, and carved architectural members are not simply oversized stone products. They are engineered assemblies in which block selection, structural geometry, CNC machining, dimensional tolerance, anchoring, lifting, and export packing must be controlled as one production chain. For large architectural orders, a reliable custom stone column manufacturer must demonstrate control from the blocks yard through CNC water-jet cutting, profiling, dry-lay inspection, and final packing.
1. 20–60 Ton Blocks Require Controlled Stone Selection Before Machining
The first engineering decision is not the carving method. It is the selection of a suitable block.
A large column may require several tonnes of finished stone, while a solid monolithic column can require substantially more raw material because the final cylindrical geometry is cut from a rectangular block. A block that appears acceptable on a slab production line may contain veins, micro-fractures, quartz concentrations, or hidden fissures that become critical when the finished component has a large diameter.
For projects involving columns above approximately 600–800 mm in diameter, the factory should evaluate the block specifically for three-dimensional processing rather than relying only on conventional slab grading.
1.1 ASTM C97 and Flexural Strength Data for Large Architectural Components
The material inspection package should include measurable physical properties. ASTM C97 can be used for absorption and density testing, while ASTM C880 provides a method for determining flexural strength of dimension stone.
Typical procurement documentation may include:
| Property | Procurement Reference | Engineering Use |
|---|---|---|
| Water absorption | ASTM C97 | Moisture resistance and material characterization |
| Bulk specific gravity | ASTM C97 | Density and weight estimation |
| Flexural strength | ASTM C880 | Evaluation of bending resistance |
| Compressive strength | ASTM C170 | Material strength characterization |
| Visual grading | Project specification | Vein, fissure, color and surface acceptance |
| Dimensional inspection | Project tolerance schedule | Assembly and installation control |
For load-bearing or partially structural architectural components, the project engineer should specify the required test values rather than accepting generic statements such as "high strength granite."
A column intended only as architectural cladding has a different engineering requirement from a solid stone column carrying a roof, balcony, canopy, or entablature.
1.2 2.0–3.5 m Column Lengths Require Block Yield Planning
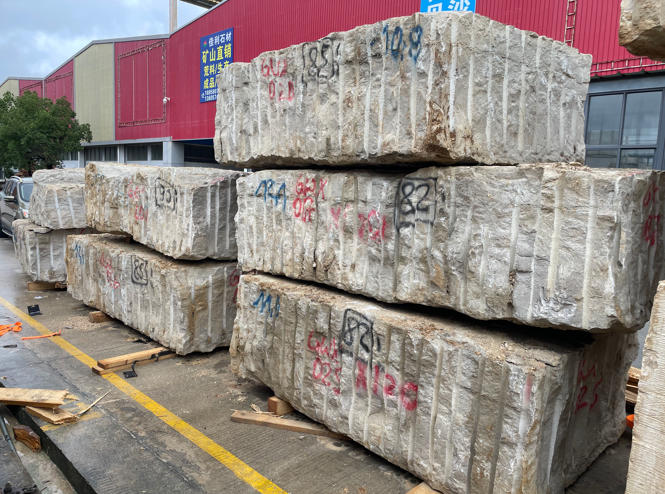
Block yield becomes a major cost factor when columns exceed conventional architectural dimensions.
For example, a 900 mm diameter solid cylindrical column with a 3,000 mm shaft length has a theoretical stone volume of approximately:
V = π × D² / 4 × L
For D = 0.9 m and L = 3.0 m:
V ≈ 1.91 m³
At a granite density of approximately 2.65–2.75 t/m³, the finished cylindrical shaft alone may weigh roughly 5.1–5.3 tonnes, before adding the capital, base, reinforcement interfaces, lifting hardware, or machining allowance.
The original block must therefore be considerably larger than the final component.
This is why the factory's blocks yard matters. Buyers should request block photographs, quarry source information, approximate block dimensions, and preliminary yield calculations before approving production.
2. ±1 mm Shaft Tolerance Depends on CNC Turning and Multi-Axis Profiling
Large stone columns require significantly different machinery from standard tile or slab production.
A production line for architectural columns may combine a heavy-duty stone column turning machine, bridge saw, infrared cutter, CNC profiling equipment, and five-axis CNC carving equipment. The machine configuration depends on whether the column is solid, hollow, fluted, tapered, segmented, or combined with carved capitals and bases.
2.1 600–1,500 mm Diameters Require Heavy-Duty Column Turning Equipment
A conventional bridge saw cannot produce the complete cylindrical geometry of a large architectural shaft.
For round columns, the basic machining sequence normally includes:
Block inspection and orientation.
Rough cutting to establish the primary rectangular blank.
CNC or mechanical cylindrical turning.
Diameter calibration.
Flute or moulding profiling.
Surface finishing.
Capital and base machining.
Dimensional inspection.
Dry-lay inspection where multiple sections are involved.
For projects specifying a finished diameter of 800 mm, the factory should establish the machining allowance and final tolerance before cutting the block.
A practical production specification can state:
Finished diameter: 800 mm
Target diameter: 800 mm
Diameter tolerance: ±1–2 mm
Straightness tolerance: project-specific
Section length tolerance: ±1–2 mm
Surface finish: honed, polished, flamed, or project-specific
Joint orientation: defined on shop drawings
The exact tolerance must be agreed with the architect and installer because extremely tight dimensional control can increase machining time and reject risk.
2.2 Five-Axis CNC Carving Controls Capitals, Bases and Fluting
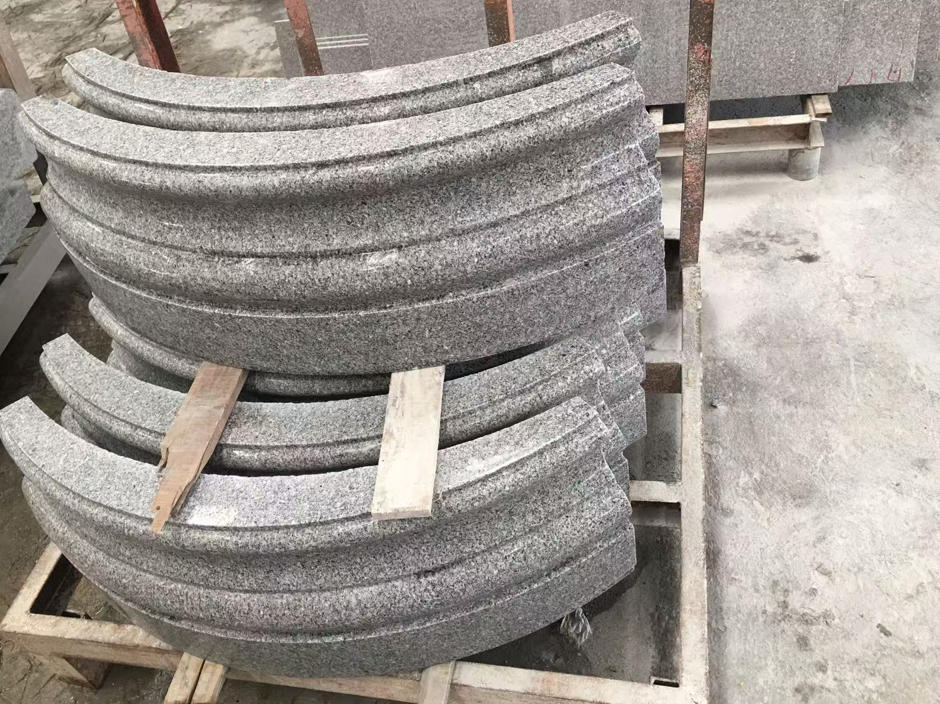
The shaft is only one part of a classical column.
Capitals may include multiple levels of mouldings, volutes, leaves, scrolls, or geometric profiles. Bases may contain concentric steps, torus mouldings, recessed profiles, or concealed fixing zones.
Five-axis CNC machining allows the tool head to approach complex three-dimensional surfaces from multiple orientations. This reduces the number of manual repositioning operations and provides more repeatable geometry across a production batch.
For repetitive projects, the factory should retain the digital machining file and approved shop drawing. This allows replacement pieces to be manufactured using the same geometric reference.
2.3 Infrared Cutter and CNC Water-Jet Cutting for Segment Interfaces
When a project uses segmented columns rather than monolithic shafts, interface accuracy becomes more important.
The infrared cutter can establish straight and repeatable primary cuts, while CNC water-jet cutting can be used for complex profiles, templates, medallions, or interface geometry.
For multi-section columns, the following dimensions should be documented:
| Parameter | Typical Procurement Specification |
|---|---|
| Shaft diameter | 400–1,500 mm |
| Section length | 500–3,000 mm |
| Diameter tolerance | ±1–2 mm |
| Joint face flatness | Project-specific |
| Centerline alignment | Project-specific |
| Flute indexing | Drawing-controlled |
| Capital/base interface | CNC drawing-controlled |
| Surface finish | Honed / polished / flamed / bush-hammered |
The objective is not simply to produce individual pieces that look correct. Every section must align when assembled on site.
Need controlled column geometry across a large production batch?
3. 500–1,500 mm Diameter Columns Need Defined Hollow-Core Engineering
Solid stone is not always the most efficient construction method for large columns.
As diameter increases, a hollow segmented column can substantially reduce dead weight, simplify transportation, and make site handling easier. The correct construction method depends on the architectural appearance, structural function, wall thickness, anchoring system, lifting capacity, and project code.
3.1 50–150 mm Stone Wall Thickness Requires Structural Coordination
For hollow stone columns, the stone shell should not automatically be treated as a structural compression member.
A typical architectural shell may be designed with a specified wall thickness such as 50, 75, 100, or 150 mm. The actual value must be established from engineering calculations and the anchoring system.
The design team should coordinate:
Stone shell thickness.
Internal steel or reinforced concrete core.
Vertical load path.
Base plate geometry.
Stainless steel or galvanized anchors.
Horizontal restraint.
Wind load.
Seismic requirements where applicable.
Thermal movement.
Drainage and moisture management.
The stone supplier should provide accurate fabrication drawings showing anchor locations, recesses, holes, and interface dimensions.
3.2 304/316 Stainless Steel Anchors Require Compatible Stone Detailing
For exterior applications, anchor material and corrosion exposure should be specified by the project engineer.
316 stainless steel is frequently considered for aggressive or marine environments, while 304 stainless steel may be suitable for less demanding exposure conditions subject to project specifications.
Anchor holes should not be placed too close to free edges, corners, or areas containing natural fissures. The final embedment depth and edge distance should be established through engineering calculations and the relevant project standards.
The stone factory's responsibility is primarily fabrication accuracy and coordination. The structural engineer remains responsible for the load-bearing design.
4. 1–5 Ton Components Require Engineered Lifting and Site Installation Planning
A large column can be perfectly machined and still fail during installation if lifting points, center of gravity, sling configuration, and temporary supports are not coordinated.
For major projects, installation should therefore be considered during fabrication.
4.1 1–5 Ton Stone Sections Need Defined Center-of-Gravity Data
Before shipment, each major component should have an identifiable:
Overall dimension.
Net weight.
Center of gravity.
Lifting orientation.
Lifting point location.
Recommended sling configuration.
Temporary support requirement.
Installation sequence.
A granite component weighing 3 tonnes generates a substantially different lifting requirement from a 300 kg decorative capital.
Weight can be estimated from volume and density:
Weight = Volume × Material Density
For granite at approximately 2.65–2.75 t/m³, a 1.0 m³ component generally weighs around 2.65–2.75 tonnes.
Actual shipment weight must be calculated from the fabricated component rather than estimated from nominal dimensions alone.
4.2 Dry-Lay Inspection Reduces Assembly Errors Before Shipment
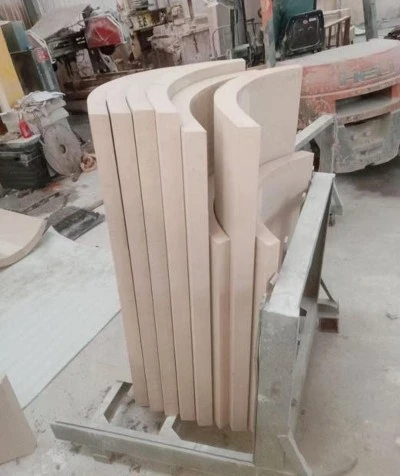
For multi-piece columns and balustrades, dry-lay inspection should be performed before export whenever project logistics allow.
The factory assembles the components on a controlled floor area and checks:
Joint alignment.
Moulding continuity.
Flute indexing.
Color variation.
Vein direction.
Capital-to-shaft transition.
Base-to-shaft interface.
Numbering and installation sequence.
Each component can then receive a piece number corresponding to the shop drawing.
This is particularly important for natural stone because color and vein continuity cannot be reconstructed reliably after individual pieces have been shipped to different locations.
4.3 20–50 mm Joint Design Must Be Coordinated With Installation Method
Joint dimensions depend on whether the column is dry-assembled, mechanically anchored, wet-set, or combined with a structural core.
For segmented architectural columns, the joint must accommodate:
Installation tolerance.
Stone dimensional tolerance.
Anchor hardware.
Grout or adhesive where specified.
Drainage.
Thermal movement.
Structural movement.
The factory should not independently determine the final joint width. The architectural and structural drawings must control the interface.
5. ASTM C880 Flexural Data Matters More for Thin Balustrade Components
Balustrades introduce another engineering issue: relatively slender stone members.
Unlike massive column shafts, balusters, handrails, and coping pieces can experience bending forces during transportation, lifting, installation, and service.
5.1 100–200 mm Baluster Profiles Require Controlled Geometry
A stone baluster may include a narrow waist, turned profile, decorative transition, and enlarged base.
The smallest cross-section often becomes the controlling geometry for breakage risk.
Procurement drawings should identify:
Overall height.
Maximum diameter.
Minimum diameter.
Base dimensions.
Handrail connection.
Anchor position.
Minimum edge distance.
Surface finish.
Acceptable natural fissure limits.
For outdoor applications, flexural strength testing according to ASTM C880 can provide useful material data for engineering assessment.
5.2 50–100 mm Handrail Thickness Requires Lifting and Packaging Control
Long handrails are vulnerable to bending during handling.
A 2.0 m stone handrail should not simply be placed unsupported inside a crate. Packing supports need to distribute load and prevent point contact.
The packing design should consider:
Component length.
Cross-sectional geometry.
Weight.
Fragile mouldings.
Surface finish.
Contact points.
Shock during container handling.
Moisture exposure.
For polished marble or granite, separators should prevent stone-to-stone abrasion during transportation.
6. 20 mm Granite Tiles and Massive Columns Have Different Procurement Logic
Large architectural stone projects often combine columns with flooring, wall cladding, steps, coping, paving, and other stone elements. The same material name does not mean the same procurement specification.
6.1 20–30 mm Slab Thickness vs. 50–150 mm Architectural Shells
| Parameter | Granite Flooring / Cladding | Hollow Stone Column | Solid Stone Column |
|---|---|---|---|
| Typical thickness | 20–30 mm | 50–150 mm shell | Full diameter |
| Main risk | Breakage / warpage | Anchoring / shell integrity | Weight / lifting |
| Primary processing | Saw cutting / calibration | CNC profiling | Turning / CNC shaping |
| Weight control | Moderate | High | Very high |
| Dry-lay need | Project dependent | Strongly recommended | Recommended |
| Fixing | Adhesive / mechanical | Anchors / structural core | Base / core / mechanical |
| Shipment planning | Pallet/crate | Heavy-duty crate | Heavy-duty crate |
| Inspection focus | Thickness / flatness | Geometry / interfaces | Diameter / straightness |
The procurement package should therefore separate dimensional stone categories rather than applying one generic specification to the entire project.
7. ±1 mm Thickness Control and Surface Finishes Must Be Recorded by Component
Stone finishing changes the surface texture, friction characteristics, visual appearance, and sometimes the apparent dimensional geometry.
The factory should record the specified finish for every component.
7.1 Flamed, Bush-Hammered and Honed Finishes Serve Different Applications
| Finish | Typical Use | Surface Character | Procurement Consideration |
|---|---|---|---|
| Polished | Interior architectural surfaces | High reflectivity | Scratch and handling protection |
| Honed | Interior/exterior architectural surfaces | Low-sheen smooth surface | Consistent abrasive sequence |
| Flamed | Exterior paving and steps | Textured thermal finish | Slip-performance specification |
| Bush-hammered | Exterior architectural surfaces | Mechanically textured | Uniformity across batches |
| Sandblasted | Decorative / exterior surfaces | Fine textured surface | Pattern consistency |
A finish should never be described only as "matte" or "rough." The purchasing specification should identify the processing method and acceptance sample.
For repeated orders, the approved physical sample should remain at the factory as the master reference.
7.2 Non-Dyed Absolute Black Requires Raw-Material Verification
For projects specifying black granite, the procurement document should distinguish naturally black stone from dyed or pigment-treated products.
"Non-dyed absolute black" should be verified against the approved sample and, where required, through factory documentation and independent testing.
This is especially relevant for exterior projects where artificial pigmentation may change under ultraviolet exposure or weathering.
8. ISO 9001 Inspection Records Should Follow Every Major Component
A large architectural order benefits from traceability.
The factory should maintain an inspection record connecting the finished piece to its raw block, production drawing, CNC program, surface finish, final dimensions, packing number, and shipping documentation.
8.1 100% Dimensional Inspection Is Practical for Custom Architectural Pieces
For high-value carved components, statistical sampling alone may not provide sufficient control.
A final inspection sheet can include:
Component number.
Stone type.
Quarry/block reference.
Length.
Width.
Diameter.
Wall thickness.
Hole diameter.
Hole depth.
Joint face dimensions.
Finish.
Surface defects.
Weight.
Inspector approval.
For repetitive standard pieces, sampling plans may be agreed with the purchaser.
For one-off capitals, monuments, massive columns, and complex balustrades, 100% inspection is generally more appropriate.
8.2 ISO 9001 Process Control Should Connect Drawings to Production
ISO 9001 certification does not itself guarantee that a particular stone component meets project tolerances. The useful control mechanism is the factory's documented process.
A properly managed production file should connect:
Approved drawing → Raw block → CNC program → Production → Inspection → Dry-lay → Packing → Shipment
This chain is particularly important when a project requires hundreds of repeated balusters or dozens of matching columns.
Need traceable inspection records for large architectural stone components?
9. Seaworthy Wooden Crates Must Match 2–5 Ton Stone Loads
Export packing is part of engineering control, not an administrative afterthought.
Large columns and carved architectural pieces create concentrated loads that can damage conventional export pallets or poorly designed timber frames.
9.1 2–5 Ton Crates Require Internal Load Distribution
Seaworthy wooden crates should be designed around the actual component geometry.
The packing system may include:
Structural timber frame.
Internal blocking.
Rubber or foam separators.
Anti-slip supports.
Moisture protection where required.
Component identification.
Lifting access.
Center-of-gravity marking.
Gross and net weight marking.
For heavy pieces, the timber structure must transfer load to the container floor rather than allowing concentrated stress on decorative stone edges.
9.2 Container Weight and 20-Foot Loading Need Early Calculation
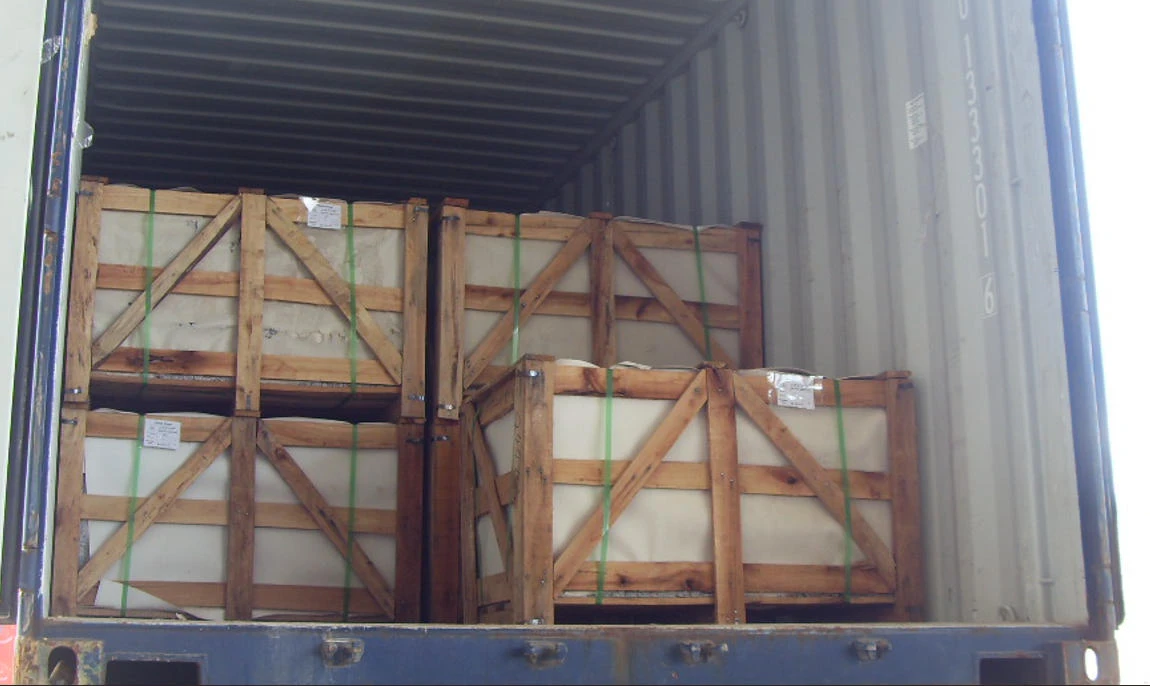
Large stone components can consume container payload rapidly.
A procurement team should calculate:
Total cargo weight = Stone weight + Packing weight + Auxiliary materials
The final loading plan must comply with the carrier's container gross mass limit and the applicable verified gross mass requirements.
For large columns, the question is not simply whether the pieces physically fit inside a container. The loading arrangement must also account for:
Door opening dimensions.
Internal container height.
Forklift capacity.
Crane access.
Timber skid dimensions.
Weight distribution.
Lashing points.
Center of gravity.
10. 500–1,500 mm Columns Need Shop Drawings Before Commercial Quotation
A factory quotation for custom columns should not be based solely on a product photograph.
The supplier needs enough technical information to calculate stone consumption, machining hours, tooling, packing, and shipment weight.
10.1 10–20 Drawing Dimensions Should Be Defined Before Production
A useful RFQ package should identify:
Stone type and approved quarry source.
Overall column height.
Shaft diameter.
Taper angle where applicable.
Shaft section length.
Flute quantity.
Flute depth.
Capital height.
Capital maximum diameter.
Base height.
Base diameter.
Joint locations.
Surface finish.
Anchor holes.
Internal cavity.
Required tolerance.
Quantity.
Packaging requirement.
Destination port.
Applicable testing requirements.
This information allows a factory to calculate the real production cost instead of adding a large uncertainty margin to the quotation.
10.2 1:1 Templates Can Reduce Rework on Complex Capitals
For highly irregular profiles, the supplier can work from CAD geometry or approved full-scale templates.
Digital files are particularly useful for repetitive production because the same geometry can be reproduced without manually recreating the profile.
For historically styled architecture, however, the final acceptance should still be based on an approved physical or digital master reference.
11. Wholesale Factory Supply Works Best With a Drawing-to-Container Workflow
For large commercial developments, the procurement model should be based on controlled batches rather than isolated product orders.
A suitable workflow is:
RFQ → Technical Review → Stone Approval → Block Selection → Shop Drawing → Sample → CNC Programming → Production → 100% Inspection → Dry-Lay → Packing → Container Loading → Export Documents
11.1 1–3 Pre-Production Samples Establish the Acceptance Standard
Before mass production, the purchaser should approve representative samples where practical.
For a column project, the sample may include:
One shaft section.
One capital.
One base.
One baluster.
One handrail section.
Approved finish sample.
The sample should establish the acceptable range for color, grain, carving depth, finish, dimensional tolerance, and natural characteristics.
11.2 20–100+ Repeated Components Benefit From Batch Identification
When a project includes dozens or hundreds of identical components, each piece should have a production identification number.
The numbering should correspond to:
Shop drawing.
Packing list.
Crate number.
Installation position.
This reduces the risk of installers opening multiple crates to identify the correct component.
12. Factory Selection Should Be Based on 8–12 Technical Questions
A purchasing team evaluating a stone manufacturer should ask questions that expose actual production capability rather than relying on catalogue photographs.
12.1 ASTM C97, ASTM C880 and CNC Capacity Should Be Verified
Ask the factory:
What is the maximum column diameter your equipment can process?
What is the maximum finished component length?
Can you machine solid and hollow columns?
What CNC equipment is available for capitals and bases?
Can you provide ASTM C97 material data?
Can you provide ASTM C880 flexural strength data where required?
How are diameter and thickness measured?
Do you conduct dry-lay inspection?
How are multi-piece columns numbered?
How are 2–5 tonne components packed?
Can you provide block photographs before production?
Can you provide shop drawings and inspection records?
The answers reveal much more about manufacturing capability than a general statement that the supplier has "many years of experience."
13. Procurement Decision: Solid vs. Hollow vs. Segmented Stone Columns
The correct construction method depends on structural requirements, appearance, transportation constraints, and installation conditions.
13.1 50–150 mm Hollow Shells Can Reduce Shipping Weight
| Construction | Weight | Fabrication | Installation | Typical Reason |
|---|---|---|---|---|
| Solid monolithic | Highest | Difficult | Heavy lifting | Maximum mass / limited joints |
| Solid segmented | High | Moderate | Section-by-section | Large dimensions |
| Hollow segmented | Lower | Advanced | Easier handling | Large architectural columns |
| Stone veneer over core | Lowest stone mass | Specialized | Core-dependent | Lightweight façade systems |
For very large columns, hollow segmented construction can offer a more practical transportation and installation solution, but the final design must be approved by the project's structural engineer.
14. Final Procurement Checklist for 600–1,500 mm Architectural Columns
Before issuing the purchase order, confirm the following:
Approved stone sample.
Quarry and block source.
Non-dyed absolute black requirement where applicable.
Material test data.
ASTM C97 / C170 / C880 requirements.
CAD/shop drawings.
Shaft diameter.
Section length.
Thickness tolerance.
Capital and base geometry.
Surface finish.
Joint configuration.
Anchor-hole locations.
Lifting points.
Center-of-gravity information.
Dry-lay inspection requirement.
Component numbering.
Seaworthy wooden crates.
Container loading plan.
Packing list.
Inspection report.
Approved photographs before shipment.
The key procurement principle is straightforward: large architectural stone should be purchased as a controlled engineered component, not as a decorative commodity.
For a project requiring massive columns, classical capitals, carved balustrades, bases, handrails, or other large architectural stonework, the factory should be able to connect raw block selection with CNC processing, dimensional inspection, installation coordination, and export logistics.
That is the production chain that determines whether a large stone package can be reproduced accurately from the first container to the final installation.
FAQ: ASTM C97, Container Loading and Custom Column Procurement
How should a buyer verify stone quality before ordering massive architectural columns?
Request the approved quarry/block source, physical property data, visual samples, production drawings, and dimensional inspection procedure. ASTM C97, ASTM C170, and ASTM C880 can be specified where applicable.
Can large granite columns be shipped in standard containers?
Yes, depending on diameter, section length, component weight, packing dimensions, and container limits. A factory should prepare a loading plan before production for heavy architectural components.
What information is required to obtain a quotation from a custom stone column factory?
Provide stone type, dimensions, quantity, drawings, column profile, finish, solid or hollow construction, anchor details, tolerance, destination port, packaging requirements, and required testing documentation.