

Fluted and ribbed marble wall panels are machined natural-stone components designed to create repeating three-dimensional profiles on interior walls. For hotel lobbies, commercial reception areas, and feature walls, groove depth, rib spacing, stone integrity, panel alignment, and fixing-system design determine the finished appearance and installation performance. As a China marble manufacturer and supplier, Xiamen Yongfeng Stone Co., Ltd. can coordinate profile machining, panel numbering, dry-lay inspection, and export packing against approved project drawings.
Unlike flat marble cladding, a fluted surface introduces alternating ridges and recessed channels that change how incident light reflects across a wall. These profiles may also scatter reflected sound, but they should not be treated as acoustic absorption systems without assembly-level test data. Actual acoustic performance depends on the stone profile, cavity depth, backing construction, room geometry, and any sound-absorbing material installed behind the panels.
1. CNC V-Groove and Semicircular Rib Milling Tolerances
1.1 Profile geometry and dimensional control
Fluted marble panels require consistent machining across the full panel length. Small deviations in groove pitch, depth, or panel width become visible when multiple pieces are installed in a continuous elevation, particularly under grazing light from linear LED fixtures or large windows.
A CNC machining center can maintain programmed profile geometry, but achievable tolerances depend on the marble's mineral structure, panel dimensions, tool condition, machine calibration, and workholding method. The production drawing should define the finished profile rather than relying on terms such as "standard fluted finish."
The following values are suitable as preliminary project specifications. They are proposed manufacturing targets, not universal tolerances guaranteed for every marble variety.
|
Parameter |
Preliminary specification |
Inspection method |
|---|---|---|
|
Groove depth |
5–15 mm |
Profile gauge or calibrated depth gauge |
|
Rib pitch / spacing |
±0.3 mm from approved nominal pitch |
Optical measurement or profile template |
|
Panel thickness |
Project-defined; commonly 20–30 mm before profiling |
Digital caliper or thickness gauge |
|
Panel width and length |
Defined by shop drawings and approved tolerance schedule |
Calibrated tape or measuring fixture |
|
Profile alignment at joints |
Continuous visual alignment against the approved mock-up |
Dry-lay inspection |
|
Edge condition |
No unacceptable chips, cracks, or weakened arrises |
Visual inspection under controlled lighting |
|
Surface finish |
Honed, polished, or specified finish |
Approved physical sample |
A ±0.3 mm rib-spacing target should be confirmed through a production trial before mass machining. It describes the spacing deviation, not the overall dimensional tolerance of the finished panel. The drawing should also identify the datum edge, measurement location, profile radius, groove angle, and permitted deviation at panel joints.
1.2 Selecting a V-groove or semicircular profile
The two common profile families produce different visual results and impose different demands on the stone.
|
Engineering factor |
CNC V-groove |
Semicircular rib |
|---|---|---|
|
Cross-section |
Angular recess with defined flank angles |
Rounded channels and ridges |
|
Typical appearance |
Defined shadow lines |
Softer, continuous light transitions |
|
Tooling |
V-shaped milling tools or staged profile machining |
Radius-specific profile tooling |
|
Main machining risk |
Chipping along sharp groove edges |
Local stress and chipping near narrow ridge transitions |
|
Cleaning |
Depends on groove angle and depth |
Depends on channel radius and access |
|
Drawing requirements |
Groove angle, depth, pitch, root geometry |
Rib radius, pitch, depth, and crest geometry |
For either profile, the minimum residual stone thickness must be calculated from the original panel thickness and the maximum machining depth.
For example, a 20 mm panel with a 10 mm recess has a nominal minimum residual thickness of 10 mm, assuming the groove is machined from one face and the original thickness is uniform. This remaining section is not, by itself, proof that the panel is structurally adequate. Local stresses, stone defects, panel span, support positions, and fixing loads must also be evaluated.
1.3 Why unlimited visual continuity cannot be assumed
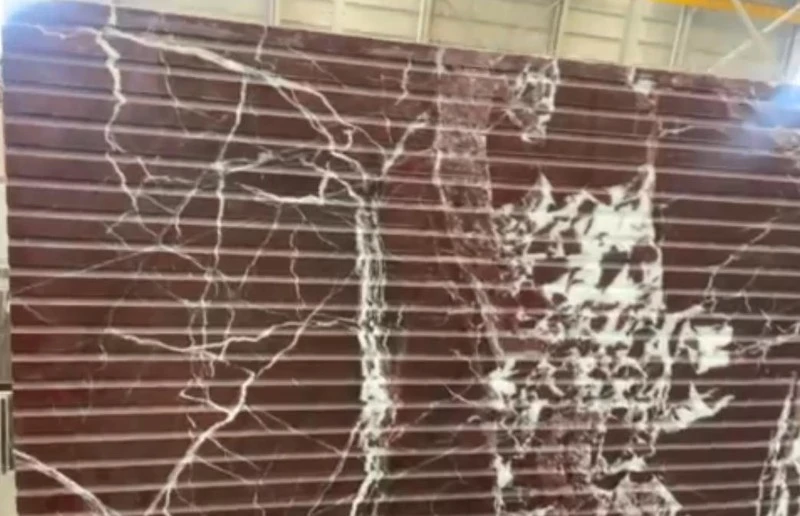
A repeating rib pattern can align accurately within individual panels while still showing a discontinuity at the joint. Causes include variations in panel width, edge squareness, profile starting position, stone movement during machining, and differences between nominal and actual groove pitch.
For long walls, the shop drawing should specify a common profile datum and the exact position of the first and last rib on each panel. Edge margins should be calculated so that the joints do not create unusually narrow ridges or incomplete grooves.
The final acceptance criteria should distinguish between:
Dimensional continuity: Measured pitch and profile geometry remain within the agreed tolerances.
Visual continuity: Adjacent panels reproduce the approved texture under the specified viewing and lighting conditions.
Installation continuity: Joint width, substrate flatness, and fixing adjustments allow the profile to align after installation.
Need repeatable rib spacing and verified groove depth across a full lobby elevation?
Request a Marble Profile Machining Review
2. Stone Friability Control During High-Speed Milling
2.1 Marble mineral structure and edge-chipping risk
Marble is a natural stone composed primarily of recrystallized carbonate minerals, usually calcite or dolomite. Grain size, grain-boundary bonding, microfractures, veins, and accessory minerals vary by quarry and block. These characteristics influence how the material responds to milling forces.
Deep fluting removes material from the face and reduces the effective cross-section. Narrow ridges and sharp groove roots can become local stress concentrations, especially in marble with coarse grains, open veins, or pre-existing fissures.
The principal production risks include:
Micro-chipping along groove edges during tool entry or exit.
Fractures propagating from veins intersecting the machined profile.
Local breakout where narrow ribs meet panel edges.
Heat-related tool wear and unstable cutting conditions.
Breakage during handling when the residual section is too thin for the panel's unsupported span.
No single machining speed or feed rate is appropriate for every marble. Parameters must be established through trials using the actual material, profile geometry, and tooling configuration.
2.2 Wet diamond tooling and staged material removal
Wet diamond tooling is commonly used for marble profiling because it supports controlled cutting and helps remove heat and abrasive debris. The cooling system must supply sufficient water to the cutting zone, and the machine operator must monitor tool wear, vibration, and the condition of the resulting groove edges.
A practical machining sequence is:
Block and slab inspection: Identify visible veins, open fissures, filled defects, and areas unsuitable for deep profiling.
Blank preparation: Cut the panel to the required dimensions with allowance for final edge calibration.
First-pass milling: Remove material in controlled stages rather than forcing the full groove depth in a single aggressive pass.
Profile finishing: Use the appropriate finishing tool to establish the final groove geometry and edge condition.
Post-machining inspection: Check groove depth, residual thickness, visible cracking, and local chipping.
Edge protection: Apply suitable protective measures before moving the panel to finishing or packing.
The exact number of passes depends on the marble's workability, tool diameter, groove depth, and production equipment. Production settings should be documented for repeat orders using the same stone lot and profile.
2.3 Material qualification before production release
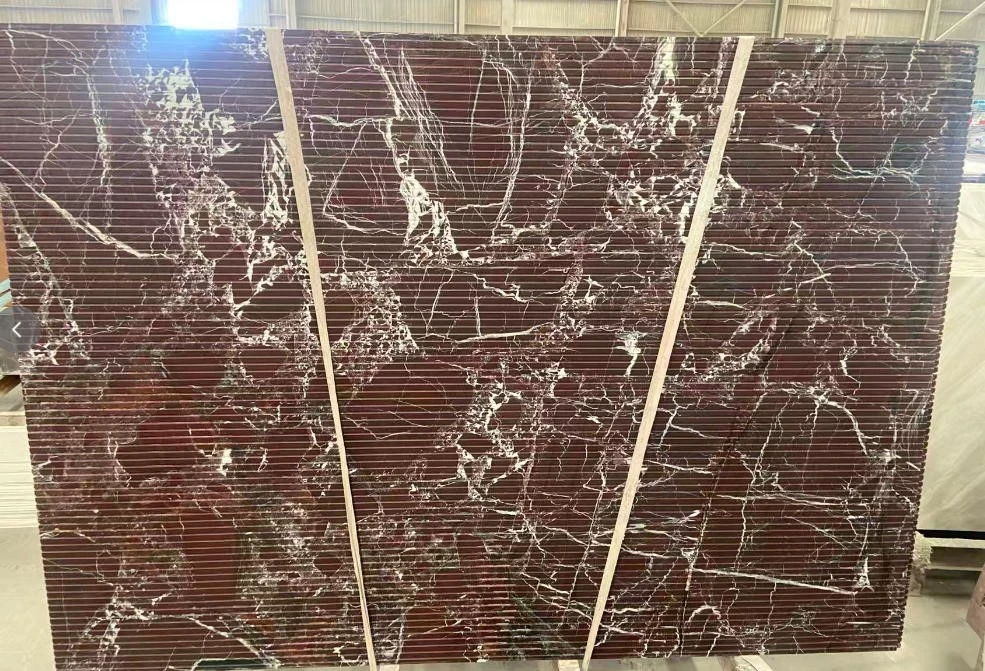
A visually attractive marble slab is not necessarily suitable for deep fluting. The supplier should assess the stone's condition in the intended machining direction and evaluate the narrowest remaining section.
|
Inspection item |
Purpose |
Required record |
|---|---|---|
|
Visual vein mapping |
Identify veins intersecting grooves or edges |
Marked slab photograph or cutting layout |
|
Crack and fissure inspection |
Screen for defects that may propagate during machining |
Inspection record |
|
Thickness verification |
Establish the available material section |
Measured thickness map |
|
Trial milling |
Confirm the profile can be machined without unacceptable damage |
Trial-panel photographs and dimensional results |
|
Post-milling examination |
Detect edge breakout and visible cracking |
Acceptance report |
|
Finished-panel handling trial |
Evaluate the risk of breakage during lifting and transfer |
Handling procedure and observed results |
For structural design, flexural strength and other relevant physical properties should be established from appropriate test data for the selected stone. ASTM C880/C880M addresses flexural strength of dimension stone under specified test conditions; ASTM C99/C99M addresses modulus of rupture. ASTM C97/C97M covers absorption and bulk specific gravity. These tests serve different purposes and should not be treated as interchangeable measures of panel capacity.
Test results for an unprofiled specimen do not automatically establish the load capacity of a deeply fluted panel. Where the stone forms part of an overhead or mechanically supported cladding assembly, the engineer should assess the reduced section and fixing details using the actual design configuration.
3. Pre-Numbered Dry-Lay for Continuous Texture Lines
3.1 Why full-elevation sequencing matters
Marble is a natural material. Even within one quarry lot, differences in background tone, veining, grain distribution, and mineral inclusions can occur. Machining identical profiles does not eliminate these variations.
For a large lobby wall, the production sequence must coordinate both the surface pattern and the natural stone appearance. Dry-lay inspection provides an opportunity to identify mismatches before shipment, when replacement or rearrangement is easier than after the panels have been installed.
For a wall using multiple panels, the approved layout should establish:
Panel identification numbers and installation positions.
The direction of the stone's veining.
The intended rib pitch and profile starting point.
The location of joints, corners, returns, and termination pieces.
The required visual sequence across adjacent panels.
The location of cutouts, access panels, and fixing points.
3.2 Book-matching and rib alignment
Book-matching is achieved by placing adjacent stone faces in a mirrored sequence, typically after successive slabs have been opened from a block. It can create a symmetrical vein pattern, but it does not guarantee that fluted profiles will align automatically.
The production drawing should separately control vein direction, panel orientation, and rib geometry. Where book-matching is specified, the supplier should identify the slab sequence before cutting and confirm the intended arrangement during dry-lay inspection.
A numbered layout drawing should be supported by clear panel labels. Each label should correspond to a unique position on the elevation drawing, with the finished face and top edge identified to prevent installation reversal.
3.3 Factory dry-lay inspection procedure

For large-format wall panels, a controlled factory trial can identify alignment problems before the panels are packed.
|
Step |
Inspection activity |
Acceptance basis |
|---|---|---|
|
1 |
Arrange panels in installation order |
Matches approved elevation drawing |
|
2 |
Confirm panel identification |
Every panel matches its position number |
|
3 |
Check rib continuity across joints |
Meets approved profile and visual mock-up criteria |
|
4 |
Review stone color and veining |
Consistent with the signed sample and approved layout |
|
5 |
Measure joint interfaces |
Within the specified shop-drawing tolerances |
|
6 |
Inspect edges and corners |
No damage outside agreed acceptance limits |
|
7 |
Photograph the complete arrangement |
Images identify the project, elevation, and panel numbers |
|
8 |
Release for packing |
Inspection records and deviations are approved |
For especially visible feature walls, the inspection should take place under lighting conditions reasonably representative of the installed environment. Grazing light can emphasize minor profile differences that are less apparent under diffuse factory lighting.
The inspection report should distinguish between actual dimensional deviations and natural color variation. This prevents a visual preference issue from being confused with a machining defect and gives the project team a documented basis for acceptance.
Avoid site-side panel rearrangement with a numbered, pre-inspected marble wall layout.
Submit Your Wall Elevation Drawing
4. Mechanical Fixing, Panel Stability, and Export Packing
4.1 Back-mounted metal brackets and anchorage design
Fluted marble panels used on commercial lobby walls may be installed with an approved mechanical fixing system, an adhesive system, or a hybrid assembly. The choice depends on panel dimensions, substrate conditions, wall height, building movement, fire requirements, and local building regulations.
Back-mounted metal brackets can support replaceable panels and provide adjustment during installation. However, the fixing design must account for the reduced residual thickness created by deep grooves, the distance between anchors and panel edges, and the risk of cracking during drilling or installation.
The project engineer should establish the following before production:
Panel dimensions, total mass, and residual section at the deepest groove.
Anchor type, embedment, edge distance, and required stone thickness.
Bracket material and corrosion resistance for the installation environment.
Dead load, applicable lateral loads, and any seismic requirements.
Substrate capacity, bracket spacing, and adjustment range.
Cavity, insulation, moisture management, and fire-stopping requirements where applicable.
Access for inspection and future panel replacement.
Do not specify a bracket solely by nominal panel thickness. The attachment must be compatible with the actual stone geometry and tested or engineered for the applicable loading conditions. Where required, mock-up testing should include the complete stone, anchor, bracket, and supporting substrate assembly.
4.2 Marble panel thickness and fixing considerations
The table below provides preliminary planning guidance. Final panel dimensions and thicknesses must be verified by the project engineer rather than selected from the table alone.
|
Design factor |
Engineering implication |
Required action |
|---|---|---|
|
20 mm nominal panel |
Limited residual section may remain after deep milling |
Calculate minimum residual thickness and fixing capacity |
|
30 mm nominal panel |
More material may be available for the profile and fixing zone |
Confirm mass, anchor geometry, and support loads |
|
5–15 mm groove depth |
Reduces the local stone section |
Check groove-root geometry and stress concentration |
|
Large unsupported panel span |
Increases bending demand and handling risk |
Verify flexural performance and support arrangement |
|
Natural veins near anchors |
May increase local fracture risk |
Adjust anchor positions or reject unsuitable blanks |
|
Overhead or high-level installation |
Raises the consequences of panel failure |
Use an engineered mechanical system and required verification tests |
4.3 Seaworthy wooden crates and breakage prevention
Fluted marble panels are vulnerable to impact at ridge crests, corners, and narrow residual sections. Export packing must protect the machined profile, prevent panel movement, and distribute loads without placing excessive pressure on the finished face.
A suitable packing plan typically includes:
Face protection: Use clean, non-staining protective materials compatible with the specified marble finish.
Profile separation: Provide cushioning or separators shaped to avoid concentrated loads on narrow ribs.
Panel restraint: Secure panels against movement during container handling and ocean transit.
Edge protection: Reinforce corners and vulnerable profile terminations.
Moisture control: Select liners and moisture-management measures appropriate to the stone, protective materials, and expected shipping conditions.
Crate identification: Mark project name, crate number, panel range, orientation, gross weight, and handling instructions.
Load documentation: Record the crate dimensions, gross weight, and loading sequence.
Seaworthy wooden crates should be designed around the actual panel geometry rather than standard flat-slab packing assumptions. Where solid-wood packaging is used in international trade, applicable ISPM 15 requirements must be followed. Processed wood products may have different treatment requirements depending on their construction and the destination country's rules.
The packing list should link each crate to the panel-number schedule. This allows the installation team to locate the correct panels without opening every crate and reduces the risk of unnecessary handling at the project site.
4.4 Container loading and shipment planning
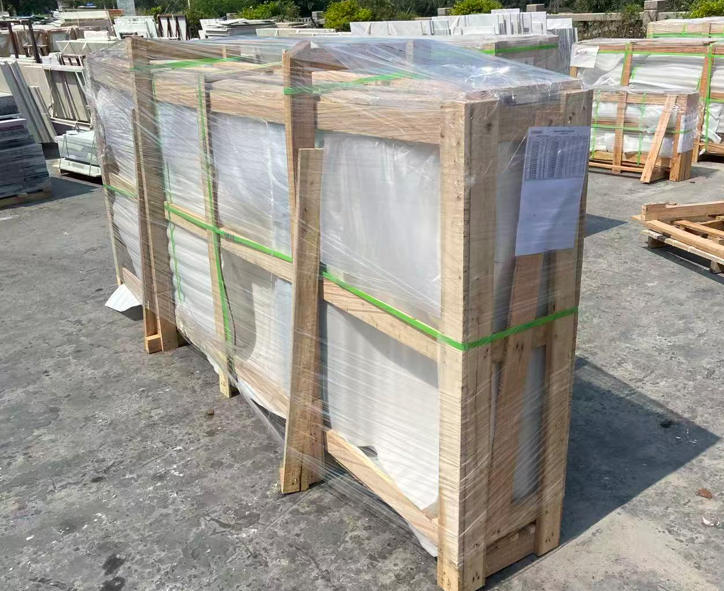
The shipping plan must account for total cargo mass, crate dimensions, container payload limits, and the weight distribution required for safe transport. A nominal container capacity does not establish the permitted weight for a particular shipment; the actual limit depends on the container's rating, carrier restrictions, route, and applicable road or port regulations.
Before dispatch, the supplier and freight forwarder should confirm:
Gross weight per crate and total shipment weight.
Container payload and applicable transport limits.
Crate footprint, stacking restrictions, and center-of-gravity considerations.
Load restraint and protection against lateral movement.
Packing-list accuracy and correspondence with panel labels.
Required export documents and destination-specific packaging compliance.
Protect machined marble profiles from breakage during long-distance container transport.
Request a Packing and Shipping Plan
5. Factory Quality Control and Material Documentation
5.1 Inspection records for project procurement
A reliable supply arrangement requires traceable records connecting the selected stone, approved sample, machining process, finished panels, and shipping crates.
For fluted marble wall panels, the inspection package should be agreed before mass production. It may include:
Stone variety, stated quarry origin, and production lot identification.
Approved color sample and profile drawing.
Panel dimensions and thickness inspection records.
Groove depth, rib pitch, and profile geometry measurements.
Photographs of trial machining and representative finished panels.
Dry-lay inspection photographs and panel-number schedule.
Stone test reports where specified by the project.
Fixing-system drawings and relevant assembly test reports, when applicable.
Packing list, crate numbers, and gross weights.
ISO 9001 is a quality management system standard; it does not certify that an individual marble panel meets a particular dimensional tolerance or strength value. ASTM and EN test methods should be selected according to the actual property being evaluated and the applicable project specification.
5.2 Natural stone variability and acceptance criteria
Natural marble cannot be controlled in the same way as a uniformly manufactured ceramic or sintered product. Procurement documents should therefore define measurable characteristics separately from acceptable natural variation.
|
Quality characteristic |
Recommended control method |
Procurement requirement |
|---|---|---|
|
Background color |
Approved physical sample and reference photographs |
Define acceptable visual range |
|
Vein pattern |
Slab mapping and numbered layout |
Confirm orientation and sequence |
|
Groove geometry |
Calibrated profile measurement |
Specify depth, pitch, and profile shape |
|
Panel thickness |
Calibrated measuring instrument |
State nominal thickness and tolerance |
|
Edge quality |
Visual inspection |
Define acceptable chipping and repair limits |
|
Surface finish |
Physical reference sample |
Specify honed, polished, or other approved finish |
|
Fixing locations |
Shop-drawing inspection |
Coordinate with the approved anchorage design |
|
Packing condition |
Pre-shipment inspection |
Verify separation, restraint, labeling, and crate integrity |
The inspection plan should identify who approves samples, who signs off the dry-lay arrangement, and how deviations are recorded. Changes to the stone lot, profile geometry, panel size, or fixing details after approval should trigger a review before production continues.
6. Fluted Marble vs. Flat Marble and Sintered Stone Panels
6.1 Material selection for commercial lobby walls
Fluted marble is selected when a project requires natural veining and a machined three-dimensional surface. Flat marble cladding is generally simpler to machine and inspect, while sintered stone offers a manufactured surface with different dimensional and decorative characteristics. Neither material is automatically suitable for every wall assembly.
|
Selection factor |
Fluted marble |
Flat marble |
Sintered stone |
|---|---|---|---|
|
Surface geometry |
CNC-machined ridges and grooves |
Flat polished, honed, or textured face |
Flat or manufacturer-approved textured surface |
|
Natural variation |
Veining and color vary by slab |
Veining and color vary by slab |
Pattern depends on the manufactured product |
|
Machining requirements |
Profile-specific tooling and edge control |
Cutting, edge finishing, and surface finishing |
Product-specific cutting and fabrication procedures |
|
Residual thickness |
Reduced locally by grooves |
Generally retains the original panel thickness |
Depends on product thickness and approved fabrication |
|
Visual continuity |
Requires profile alignment and slab sequencing |
Requires joint alignment and visual selection |
Requires pattern matching and joint coordination |
|
Acoustic behavior |
May scatter reflected sound |
Primarily reflects sound as a hard surface |
Primarily reflects sound as a hard surface |
|
Maintenance |
Grooves require access for dust removal |
Usually easier to wipe |
Depends on texture, finish, and manufacturer guidance |
|
Main procurement risk |
Chipping, profile mismatch, and fixing capacity |
Color variation, edge damage, and fixing capacity |
Edge damage, fabrication limits, and assembly compatibility |
A fluted marble wall should not be specified as an acoustic treatment based on surface geometry alone. If the project requires a defined reverberation-time reduction or sound-absorption coefficient, request test results for the complete wall assembly under the relevant test method.
7. Frequently Asked Questions About Fluted Marble Wall Panels
How are the recessed grooves in fluted marble wall panels finished and cleaned?
Grooves can be honed or finished with suitable profile-specific abrasives, depending on the approved surface sample. Cleaning access depends on groove width and depth. Specify the finish before production and use a non-abrasive, stone-compatible cleaning method approved for the selected marble.
Can fluted marble wall panels be supplied with back-mounted metal brackets?
Yes, subject to the approved panel geometry and fixing design. The project team must confirm residual stone thickness, anchor locations, edge distances, bracket capacity, substrate conditions, and applicable loading requirements before fabrication. Fixing details should be reviewed against the actual stone and panel dimensions.
How should custom fluted marble panels be packed to prevent breakage during shipping?
Use engineered, seaworthy wooden crates with non-staining face protection, profile-compatible separators, reinforced edge protection, and secure restraints. Each crate should carry its panel-number range and gross weight. The packing design must prevent impact and concentrated loads on narrow ridges during handling and transit.
8. Request a Fluted Marble Panel Production Review
Xiamen Yongfeng Stone Co., Ltd. supplies natural stone products for architectural and landscape projects, with fabrication requirements coordinated against approved drawings and samples.
For a project quotation, provide the following information:
Marble variety, preferred color, and quarry-origin requirements.
Panel length, width, and nominal thickness.
Groove depth, rib pitch, profile radius, or V-groove angle.
Surface finish for the ridges and recessed channels.
Total square meters, panel quantities, and project delivery schedule.
Fixing-system details or the consultant's preliminary specification.
Destination port, packaging requirements, and applicable compliance documents.
The production review should confirm machining feasibility, achievable dimensional tolerances, material suitability, dry-lay requirements, and packing constraints before the order is released.
Contact Yongfeng Stone to request a technical review and quotation for fluted marble wall panels wholesale from China.